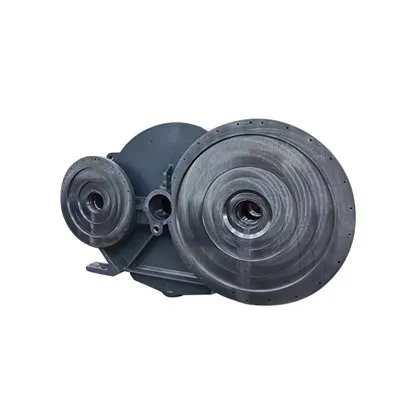
As a supplier of Mounting Base Plates, ensuring the quality of our products is of utmost importance. Quality inspections play a crucial role in maintaining high - standards and meeting the expectations of our customers. In this blog, I will share some key steps and methods on how to conduct quality inspections on mounting base plates.
1. Pre - inspection Preparation
Before starting the actual inspection, it is essential to have a well - defined plan. First, gather all relevant documentation, including the design specifications, engineering drawings, and quality standards for the mounting base plates. These documents serve as the reference points for the inspection. For instance, the design specifications will detail the dimensions, material requirements, and surface finish of the plates.


Next, prepare the necessary inspection tools. Common tools for inspecting mounting base plates include calipers for measuring dimensions, micrometers for more precise measurements, surface roughness testers, and hardness testers. Ensure that all tools are calibrated correctly to guarantee accurate results.
2. Visual Inspection
Visual inspection is the first and most basic step in the quality control process. It can help identify obvious defects such as cracks, scratches, dents, and surface irregularities.
- Surface Condition: Carefully examine the entire surface of the mounting base plate. Look for any signs of corrosion, rust, or pitting. These issues can compromise the integrity of the plate and its ability to perform its intended function. A smooth and uniform surface is generally an indication of good quality. For example, if there are scratches on the surface, they could potentially lead to stress concentration points, which may cause the plate to fail under load.
- Edge Quality: Check the edges of the plate for burrs, sharp edges, or uneven cuts. Burrs can not only pose a safety hazard during handling but also affect the proper installation of the plate. Sharp edges may need to be smoothed out to prevent injury to workers.
- Color and Finish: The color and finish of the mounting base plate should be consistent with the specifications. Any discoloration or uneven finish could be a sign of improper manufacturing processes or material issues.
3. Dimensional Inspection
Accurate dimensions are critical for the proper fit and function of mounting base plates. Use the calibrated measuring tools to check the length, width, thickness, and hole diameters of the plate.
- Overall Dimensions: Measure the length and width of the plate at multiple points to ensure that they are within the specified tolerance range. Even a small deviation in these dimensions can cause problems during installation. For example, if the plate is too large or too small, it may not fit properly in the intended mounting location.
- Thickness: The thickness of the plate is also an important parameter. Variations in thickness can affect the strength and stability of the plate. Measure the thickness at different locations across the plate to ensure uniformity.
- Hole Dimensions and Spacing: If the mounting base plate has holes for bolts or other fasteners, check the diameter, depth, and spacing of these holes. The hole diameters should be accurate to ensure a proper fit for the fasteners, and the spacing between the holes should match the design requirements for correct alignment.
4. Material Inspection
The quality of the material used in the mounting base plate directly impacts its performance and durability. There are several methods to inspect the material.
- Material Identification: Confirm that the material used in the plate matches the specified material grade. This can be done through chemical analysis or material testing. For example, if the specification calls for a certain type of stainless steel, such as 304 or 316, the inspection should verify that the plate is indeed made of that material.
- Hardness Testing: Use a hardness tester to measure the hardness of the plate. The hardness of the material is related to its strength and wear resistance. If the hardness is too low, the plate may be prone to deformation; if it is too high, it may be brittle and more likely to crack.
- Microstructure Analysis: In some cases, a more in - depth analysis of the material's microstructure may be required. This can help identify any internal defects, such as inclusions or improper grain structure, which can affect the mechanical properties of the plate.
5. Functional Testing
In addition to the physical and material inspections, functional testing is necessary to ensure that the mounting base plate performs its intended function.
- Load Testing: Apply a specified load to the plate to simulate real - world conditions. This can help determine if the plate can withstand the expected forces without deformation or failure. For example, if the mounting base plate is used to support heavy equipment, the load test should mimic the weight and forces that the equipment will exert on the plate.
- Alignment Testing: Check the alignment of the mounting base plate when it is installed in its intended location. Misalignment can cause problems such as uneven loading, vibration, and premature wear of the components. Use alignment tools to ensure that the plate is properly aligned with other parts of the system.
6. Documentation and Reporting
Throughout the inspection process, it is important to document all findings. Keep a detailed record of the inspection results, including measurements, test data, and any identified defects. This documentation serves as evidence of the quality control process and can be used for traceability and future reference.
Generate a comprehensive inspection report that includes the inspection date, the name of the inspector, the inspection methods used, and the overall conclusion of the inspection. If any defects are found, the report should clearly state the nature of the defects, their location, and recommendations for corrective actions.
7. Continuous Improvement
Quality inspection is not just a one - time process but an ongoing effort. Analyze the inspection data regularly to identify trends and areas for improvement. If certain types of defects are consistently found, take steps to address the root causes. This could involve adjusting the manufacturing processes, improving the training of workers, or changing the quality control procedures.
As a supplier of Mounting Base Plates, we understand the importance of providing high - quality products. Our Mounting Base Plates are designed and manufactured to meet the strictest quality standards. We also offer related products such as Crystal Puller and Air Distribution Plate.
If you are in the market for high - quality mounting base plates or have any questions about our products, we invite you to contact us for procurement discussions. Our team of experts is ready to assist you in finding the right solutions for your needs.
References
- ASTM International Standards on Metal Testing
- Machinery's Handbook for Manufacturing and Engineering Knowledge
- Industry - specific Quality Control Guidelines for Metal Components